For architectural-lighting teams
Visualize photorealistic 3D shots of your designs.
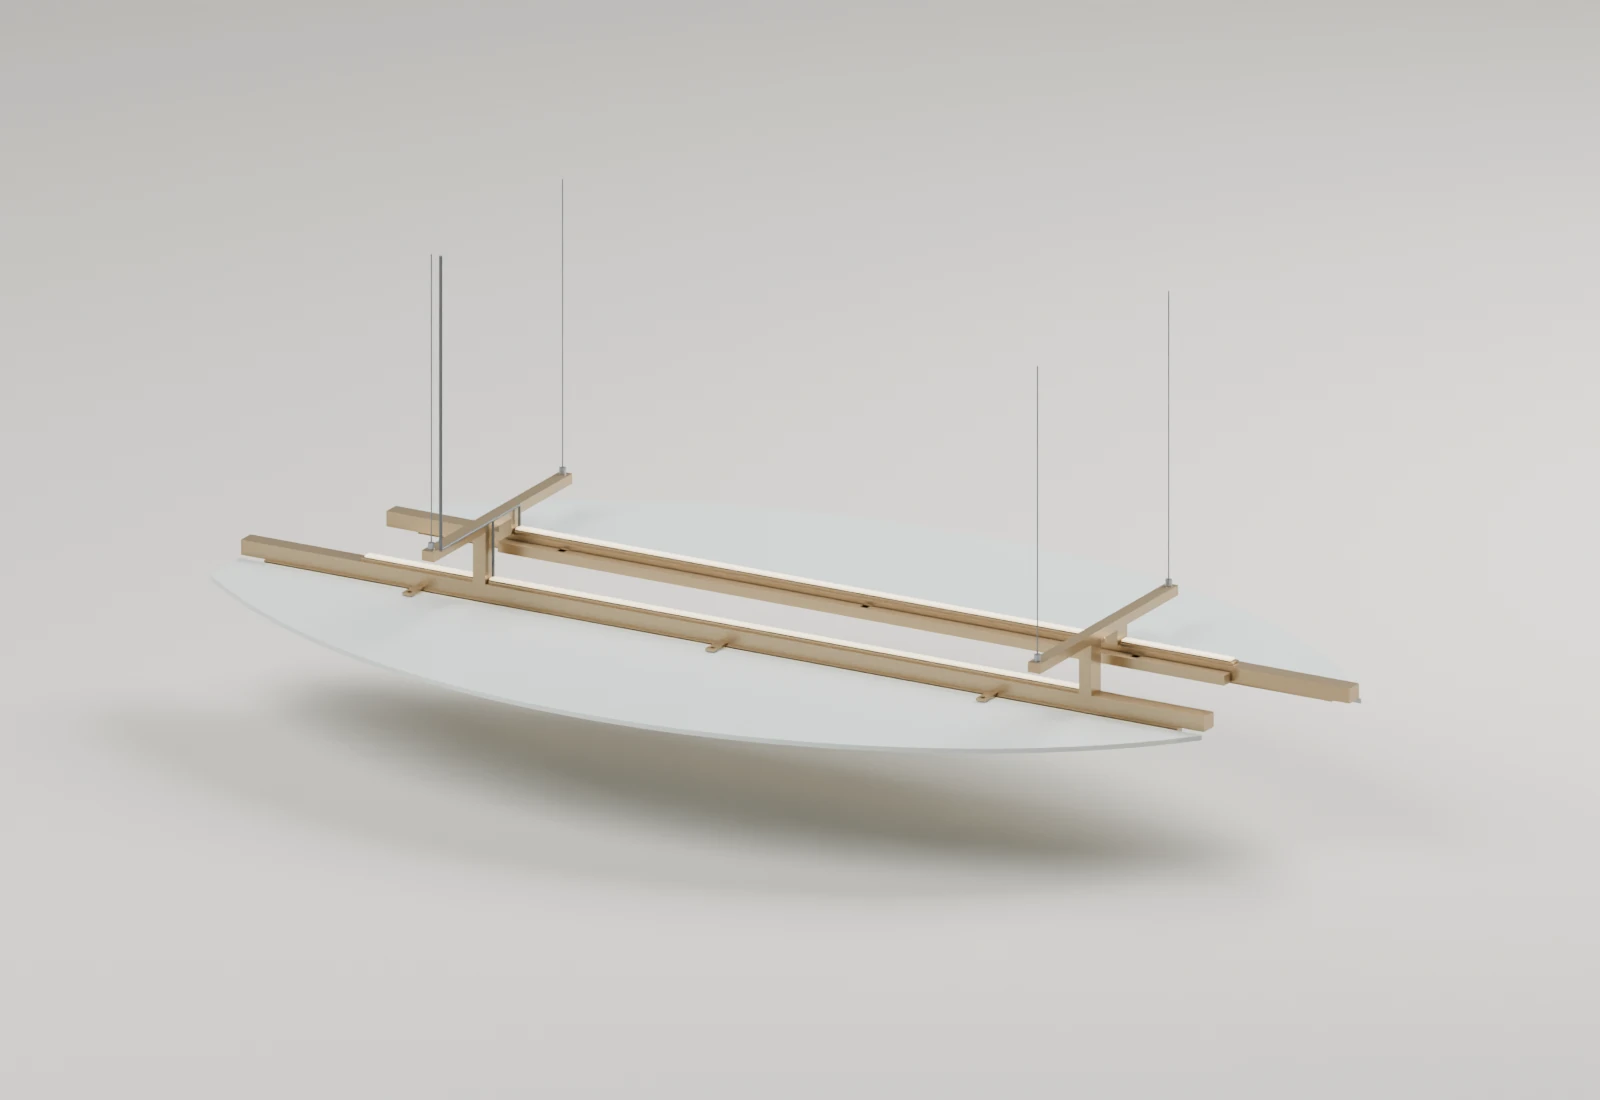
Show the fixture in 3D and in its intended space, then take a clear direction into detailed design.
From brief to concept
See the direction become a design decision.
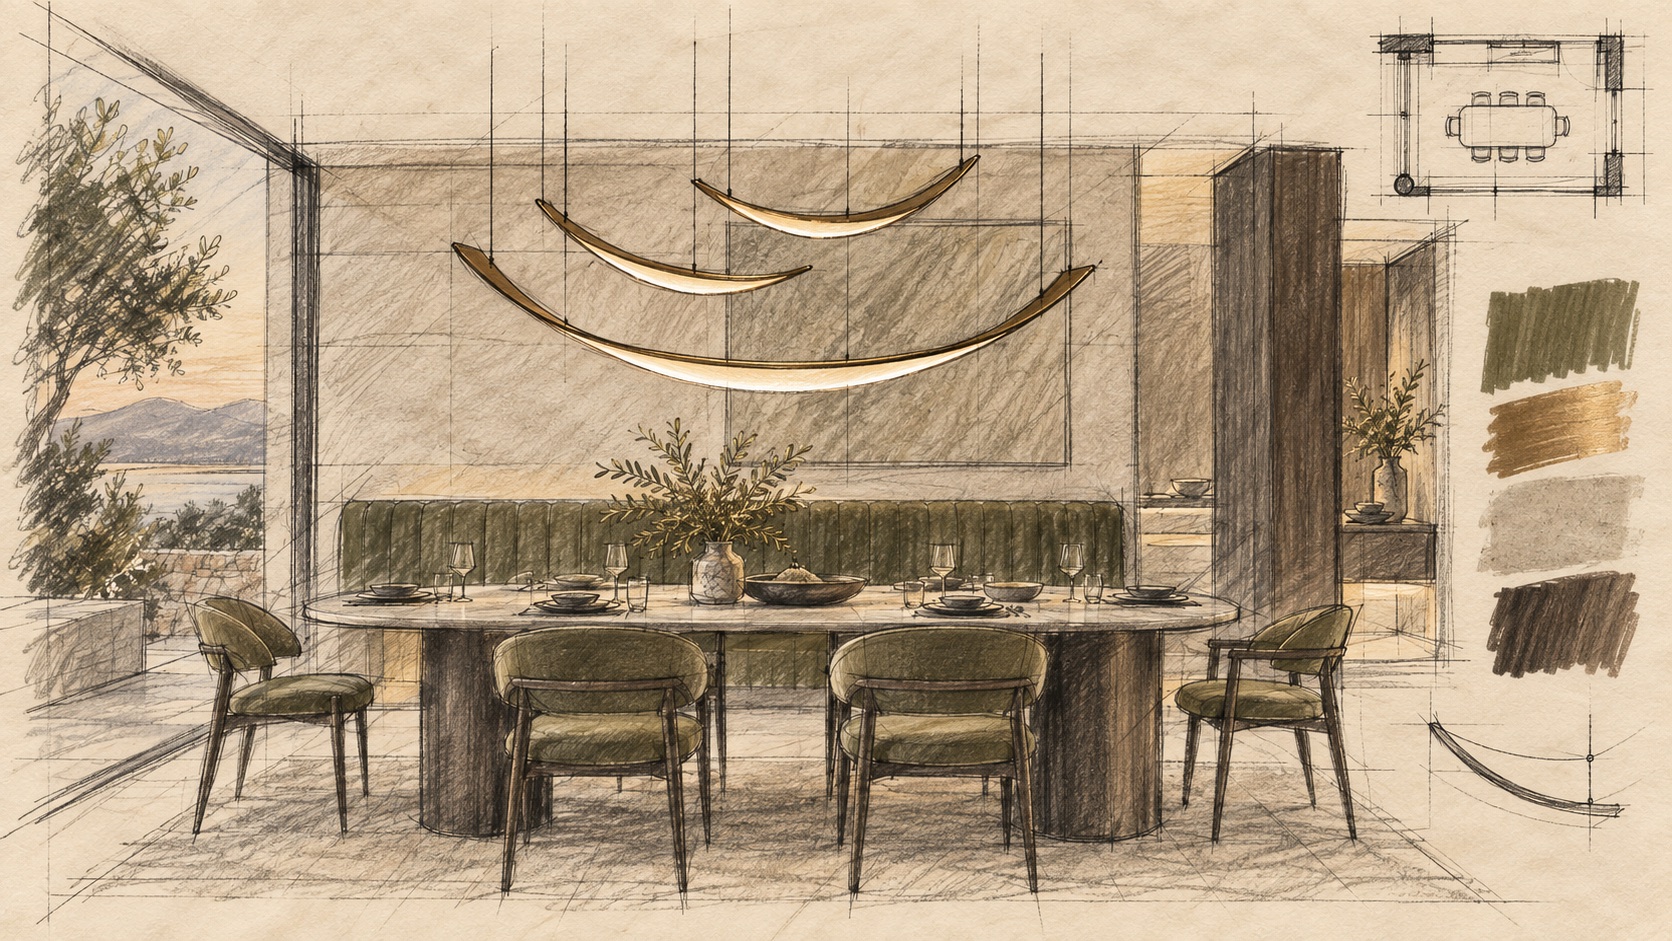
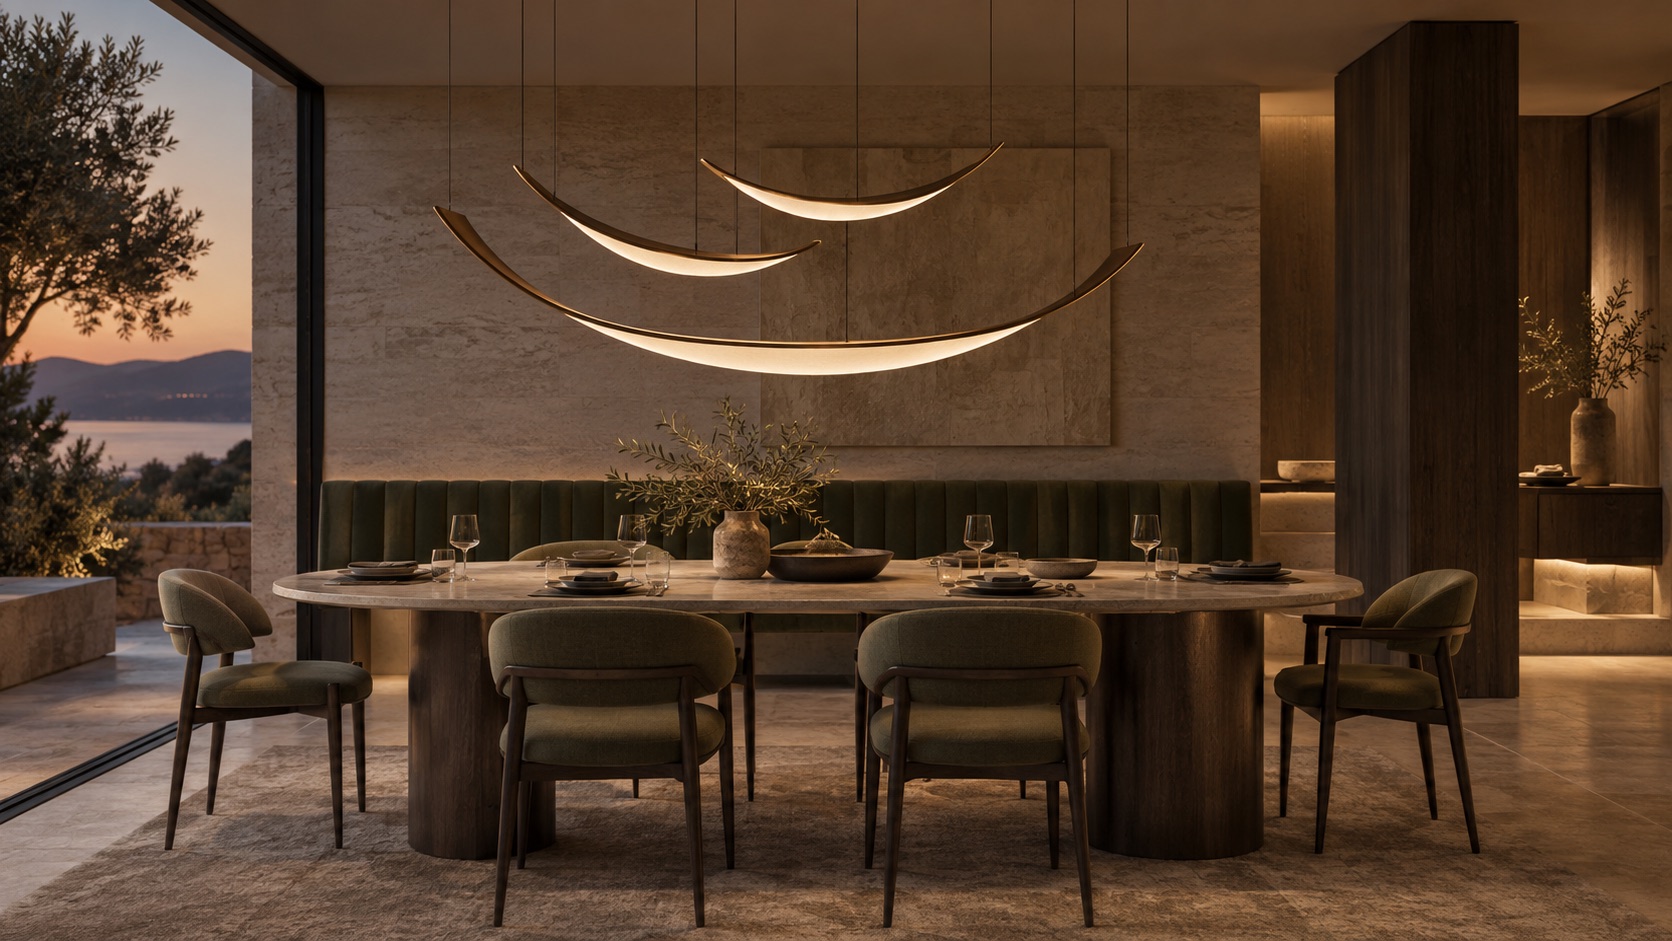
Compare an early interior sketch with the concept visual prepared for review.
Interior lighting sketch compared with concept visual
Explore in context
See the design where it belongs.
Put the concept in a real setting so you can judge its scale, materials, and impact at a glance.
View the concept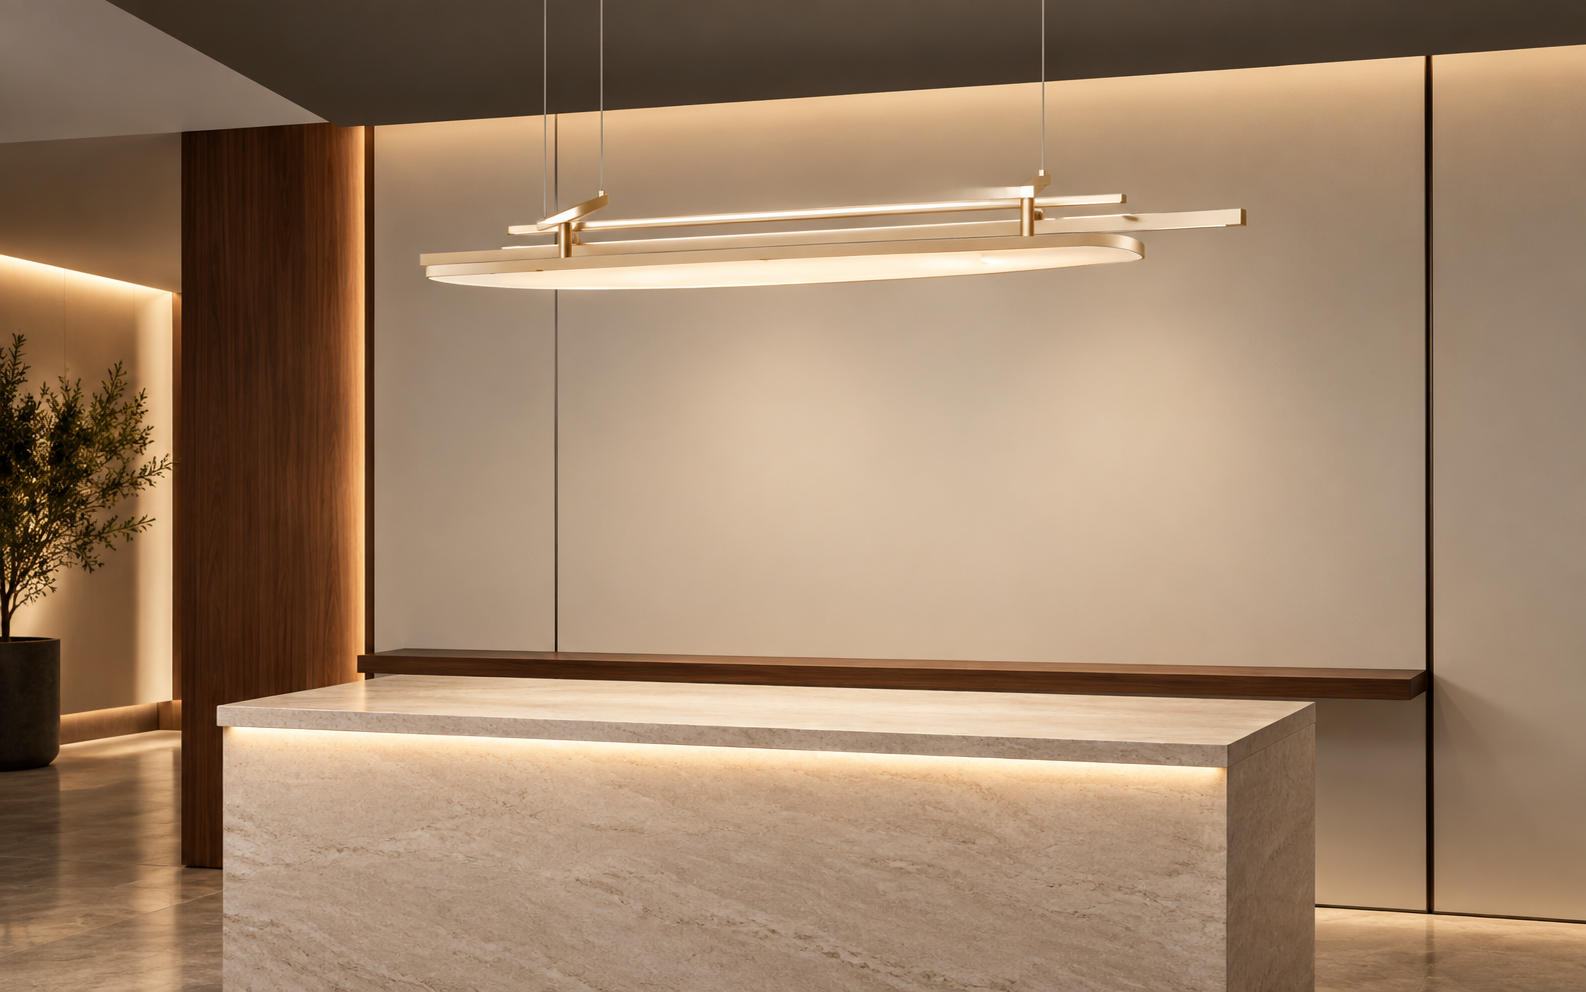
Review the fixture
See the details that shape the decision.
Review the form, finish, scale, and mounting approach before a client meeting or detailed design handoff.
Start a project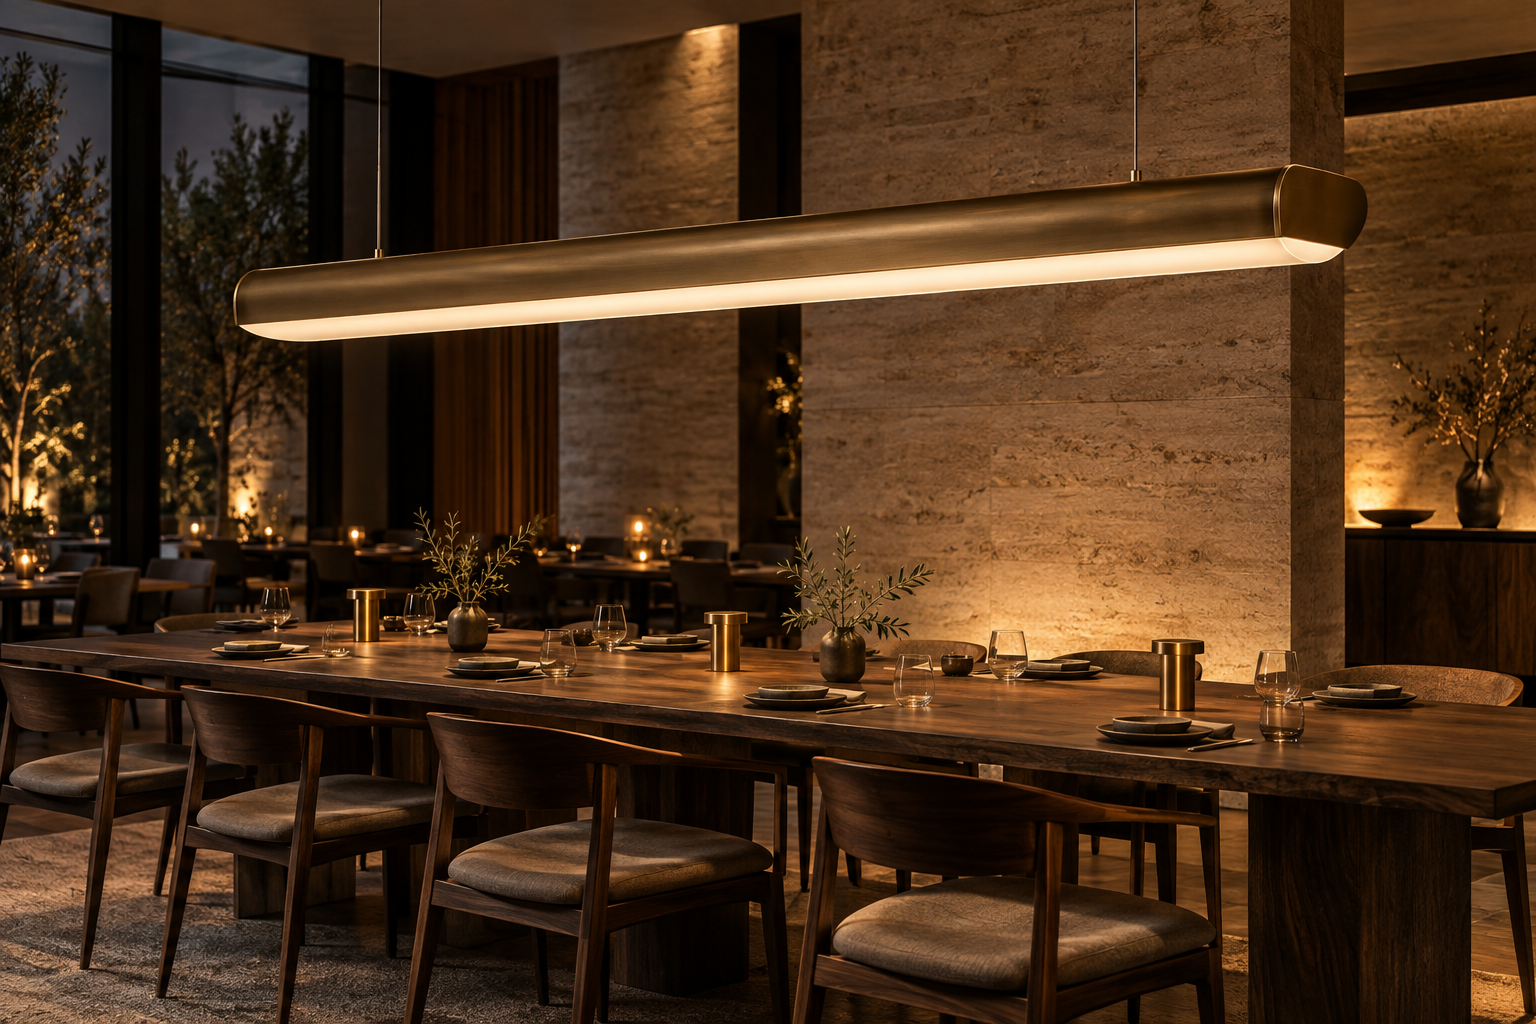
Prepare the review
Prepare the fixture review.
Bring the brief, visual direction, dimensions, finish, and mounting approach into one clear review.
Create a concept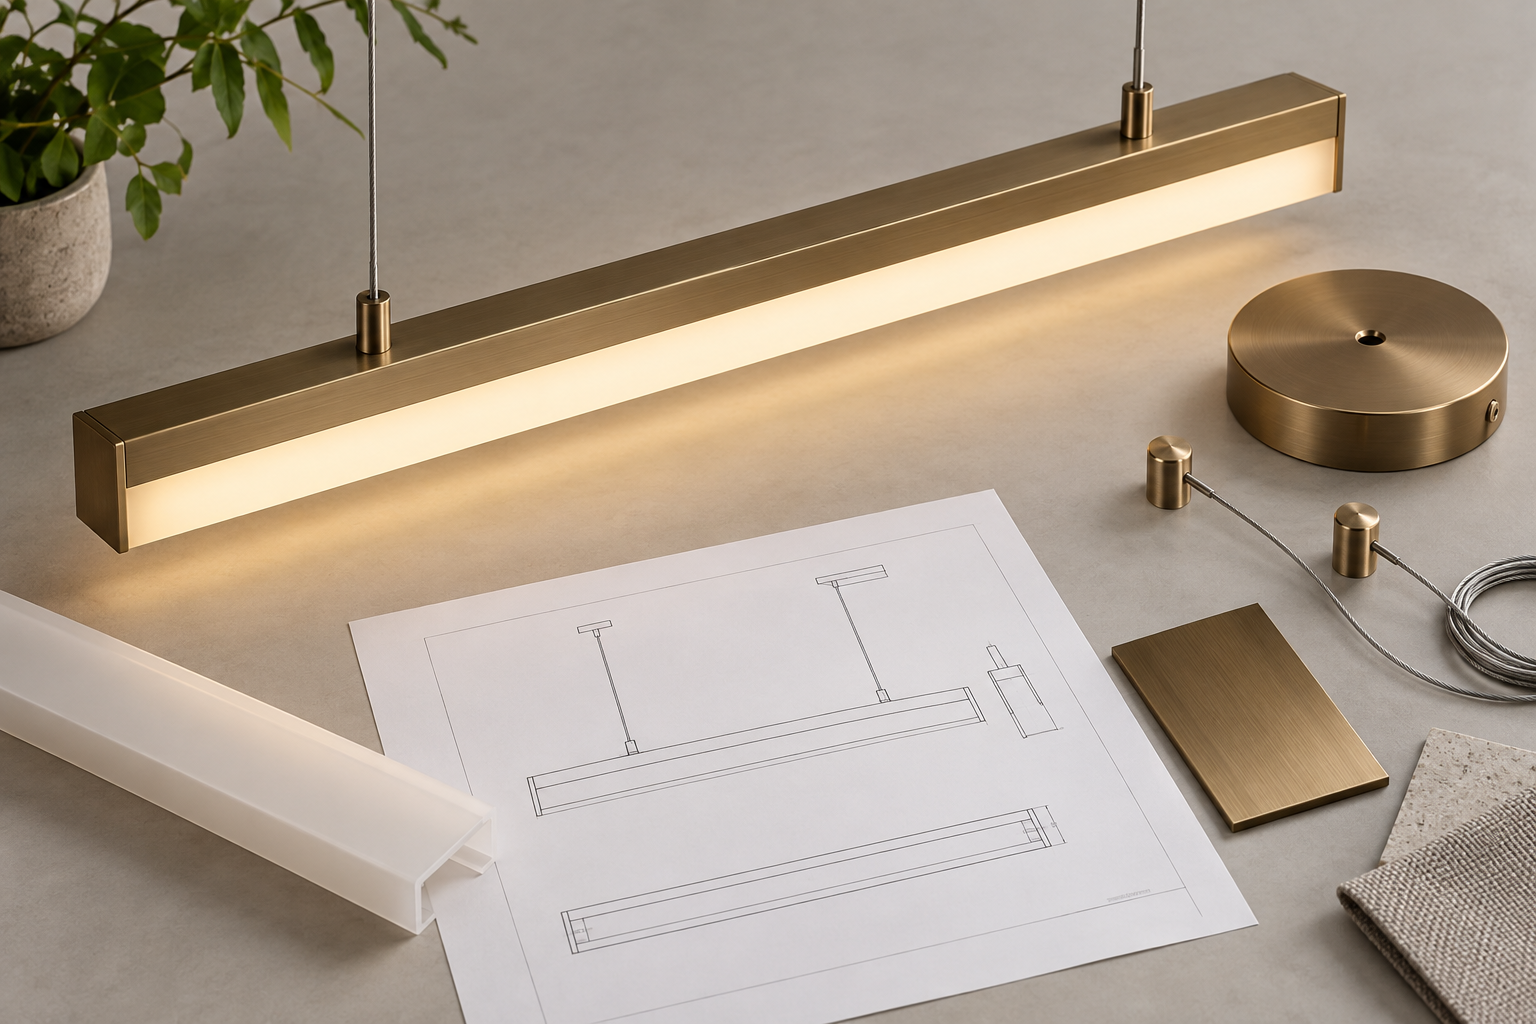
How it works
From a brief to a clear decision.
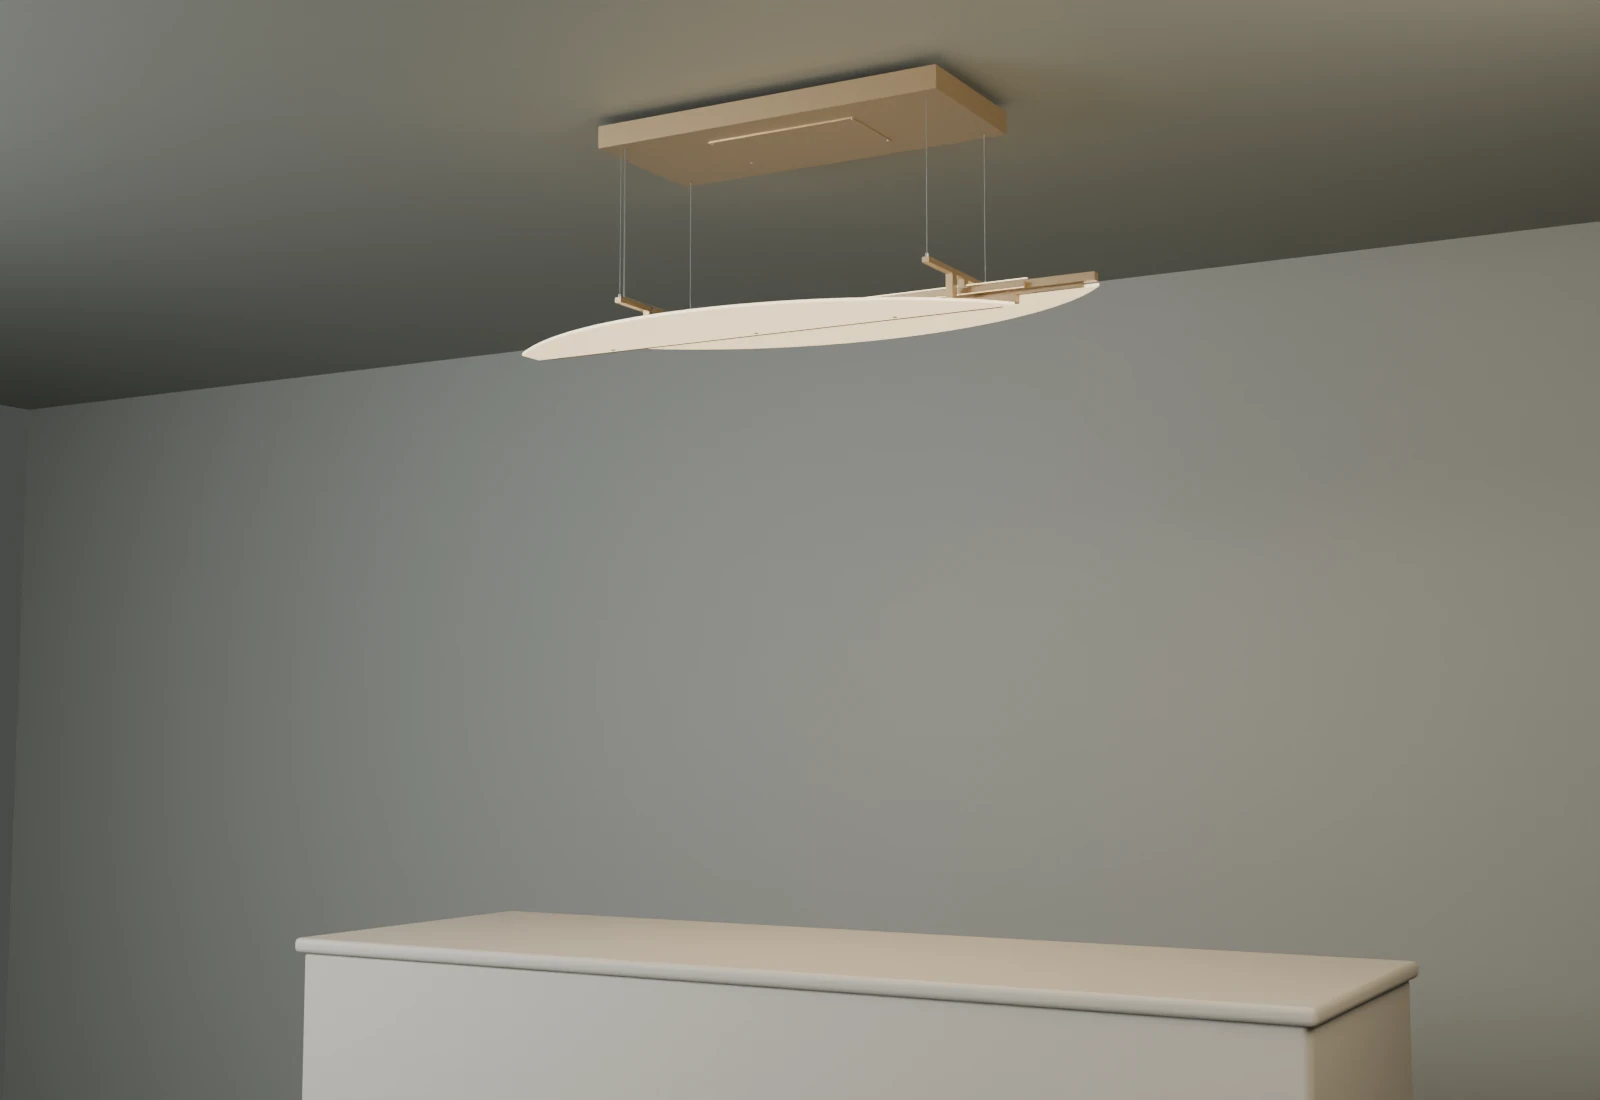
A reception setting for the suspended light concept.
Veil Axis · Concept exampleFAQs
Who is Vizade for?
Vizade is for architectural-lighting teams, custom fixture makers, and fit-out businesses that need to show an idea clearly before detailed CAD or prototyping.
What can I share with a client?
A clear 3D fixture concept, shown in context, with the key dimensions, finish, and mounting approach ready to discuss.
Is it ready to manufacture?
No. Vizade helps you make a design decision. Engineering and production checks still need qualified review.